Assess the opportunity
Review the existing use, location, constraints, likely number of residents and the first version of the layout before committing to a scheme.
 Discuss an HMO
GME PORTFOLIOS / HMO PLANNING
A viable HMO needs more than a room count. I help owners and investors assess the use, shape the layout and coordinate the planning and delivery work that follows.
See the Poole case study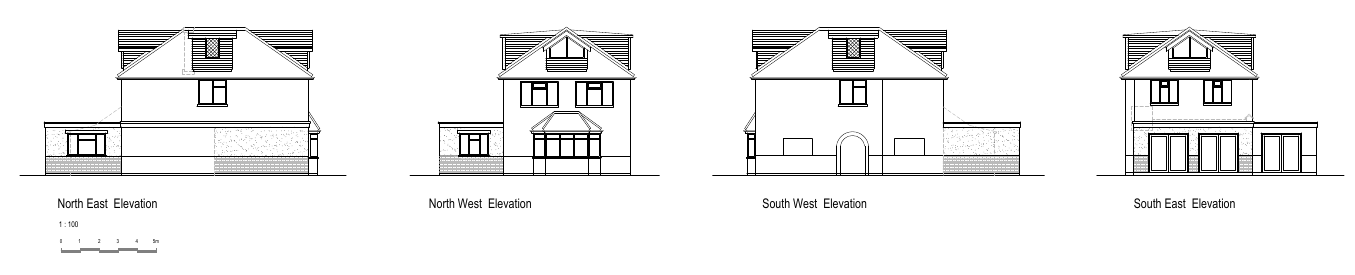
THE WORK
Use class, room sizes, shared space, neighbours, parking, waste, fire strategy and building standards can all affect a scheme. I can help connect the planning team and the practical work on site, so the next steps are clear.
Review the existing use, location, constraints, likely number of residents and the first version of the layout before committing to a scheme.
Coordinate plans, consultants and the planning case, including access, amenity, parking and waste where relevant.
Track what the permission requires and coordinate supporting details with the owner and specialists.
Keep building control, fire safety evidence and HMO licensing in view alongside the planning permission. Each has its own process and sign-off.
PROJECT EXAMPLE / POOLE
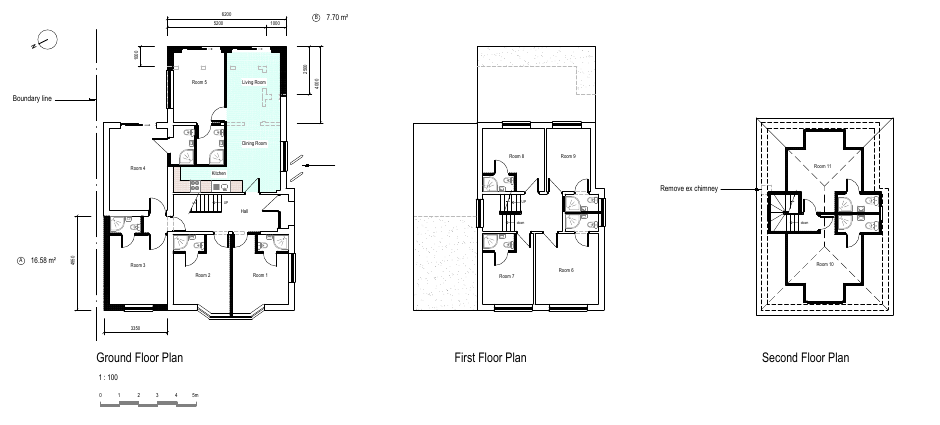
An 11 bedroom, 11 person HMO scheme shows how planning, layout and pre-occupation requirements meet in one project.
PLANNING CONSENT GRANTED
Planning permission was granted on 17 January 2025 for an 11 person, sui generis HMO (reference APP/24/00756/F). The approved plan set provides 11 bedrooms across three floors and shared living, dining and kitchen space.
My work with the owner has included coordinating the steps around planning conditions, building control, fire safety evidence and the pre-occupation pack. As at September 2026, those separate checks were being worked through; planning consent alone did not establish that the property was ready for occupation.
DISCUSS YOUR PROPERTY
Send me the location, current use, proposed number of rooms and any plans or decision notices you have. I can help establish the next practical steps.